We design buildings around how people actually live in them, not just how they photograph. Site, program, and client needs come first; the visual is a result of that thinking, not the starting point.
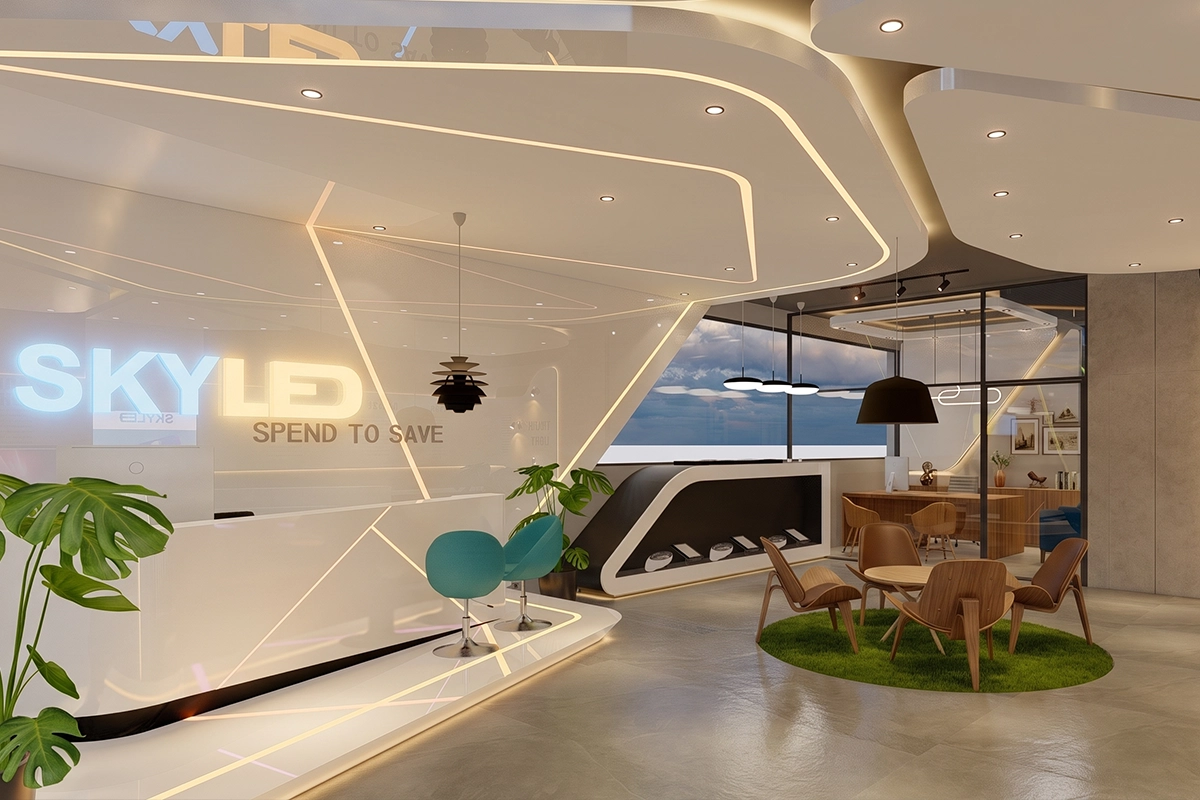
Materials are chosen as much for their limitations as their beauty, how they age, what they demand in upkeep, where they're suited and where they're not. Good interiors are built on that honesty, not just aesthetics.
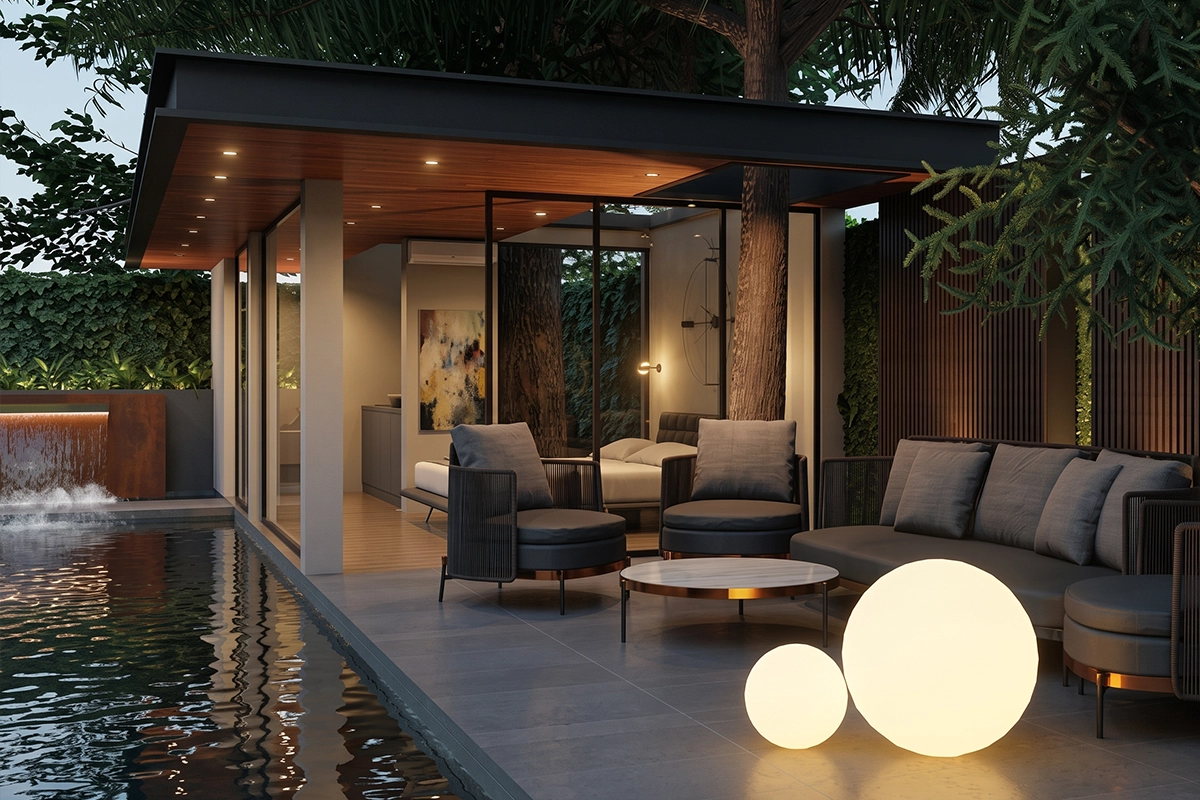
Outdoor spaces are designed with the same intent as the building itself, never an add-on at the end. We look at how a site connects to its surrounding landscape, balancing hardscape and softscape so the built and the natural feel like one continuous idea.
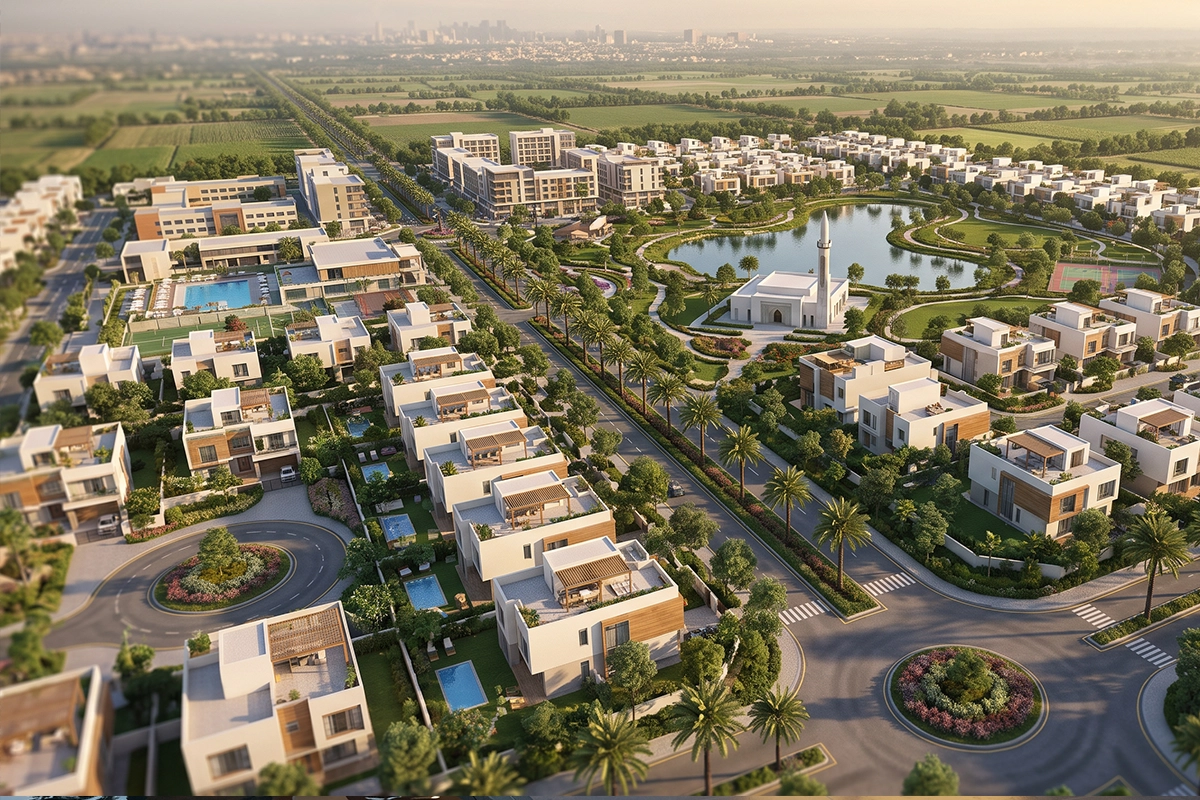
Urban work takes us beyond a single site to the scale of masterplanning, laying out roads, plots, and designing public space before a single building goes up. We think about how a neighborhood will actually be used, so its public spaces feel essential, not leftover.
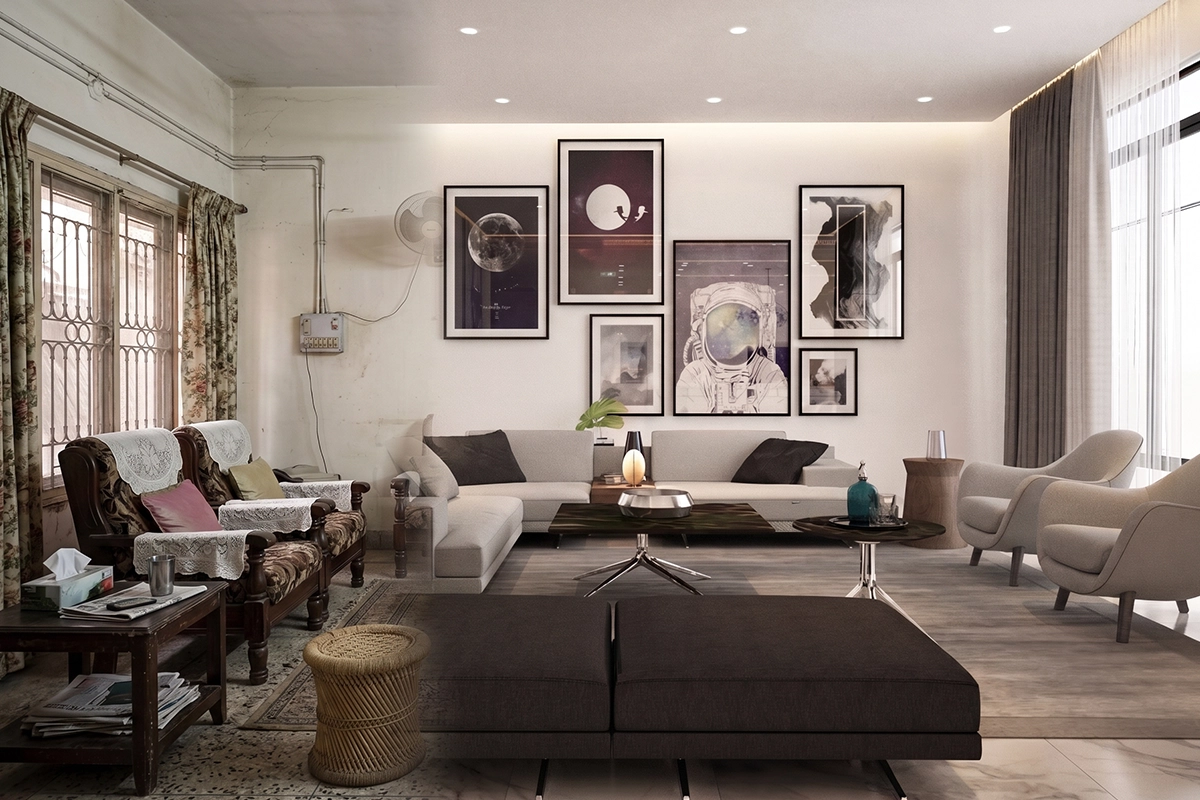
We rework existing spaces to meet how they're used today, without erasing what made them worth saving. Every refurbishment starts with engineering assessment, so design decisions are grounded in what the building can actually support, not just how it should look.
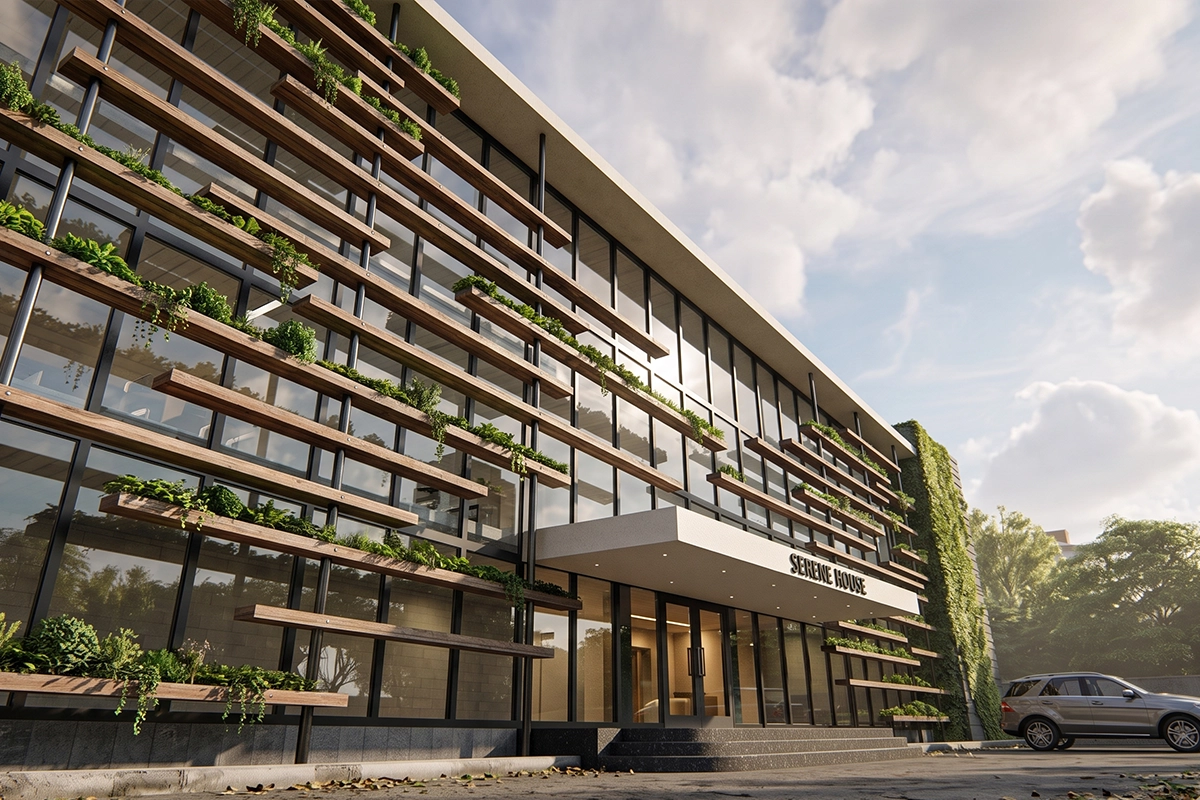
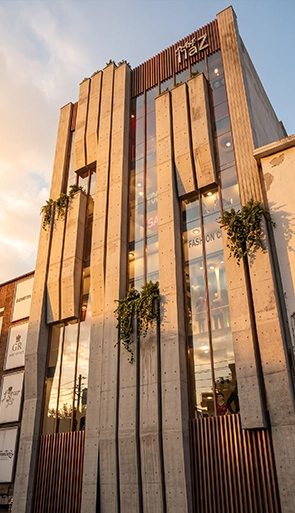
We give a building's exterior a renewed identity while respecting its existing structure. The goal is a facade that feels current, without ignoring what the building already is.
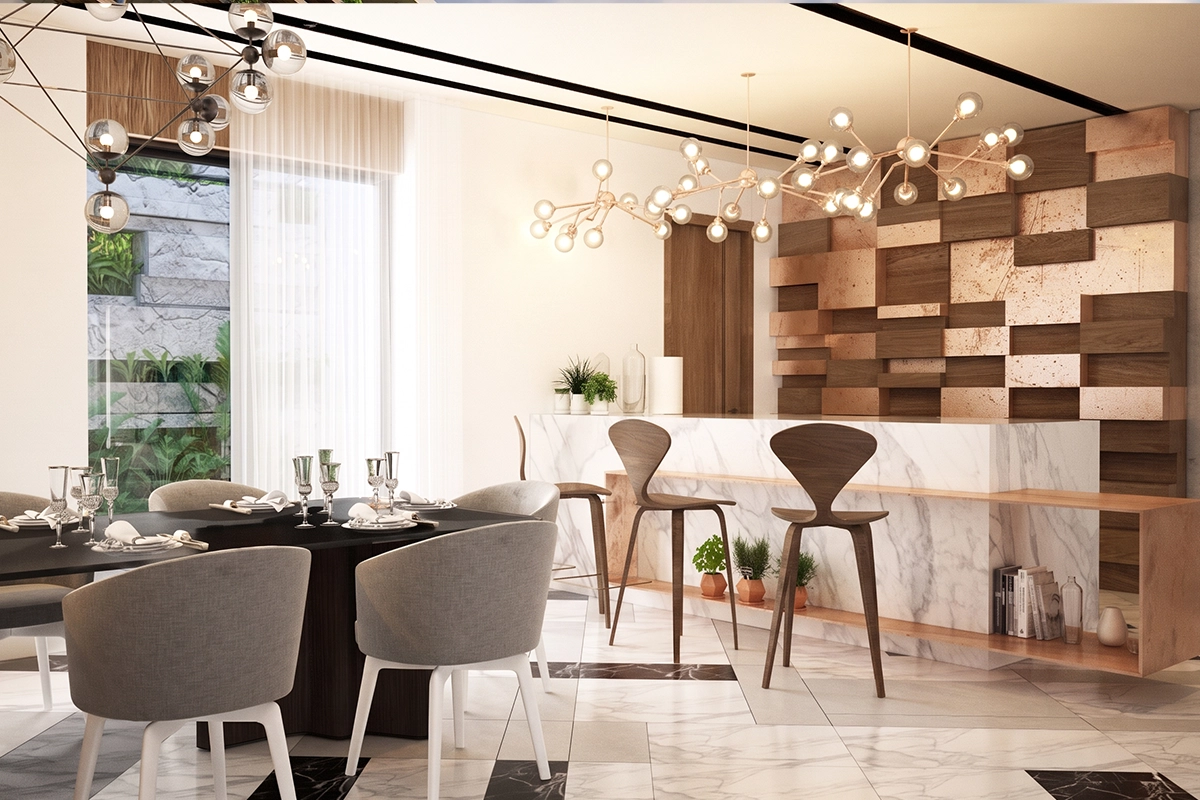
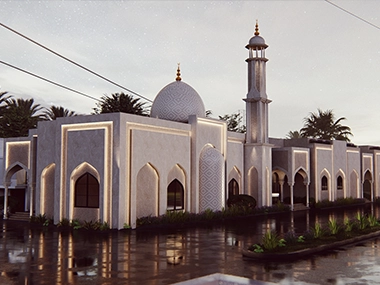
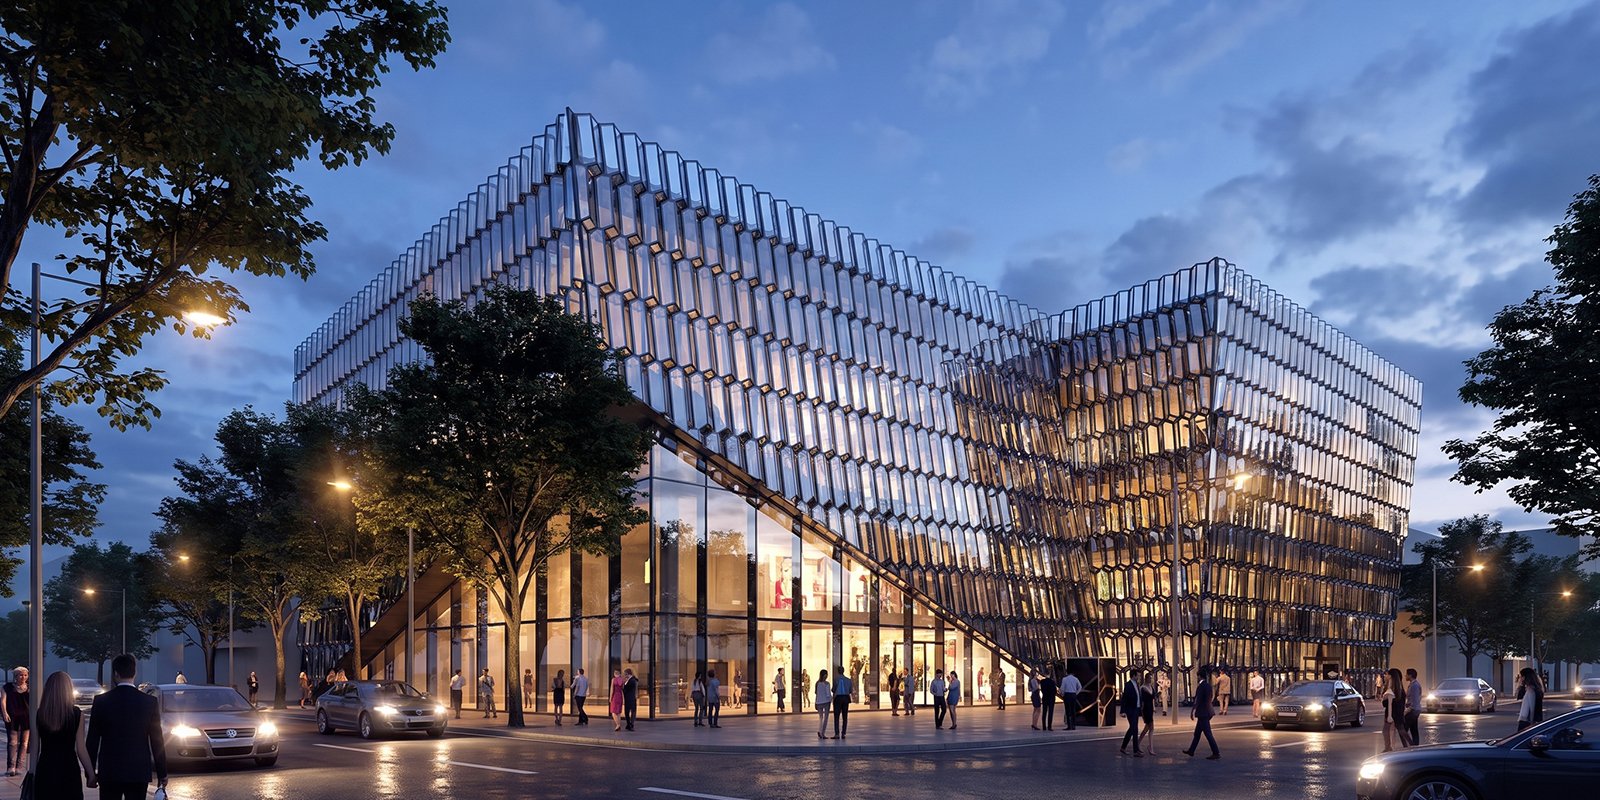
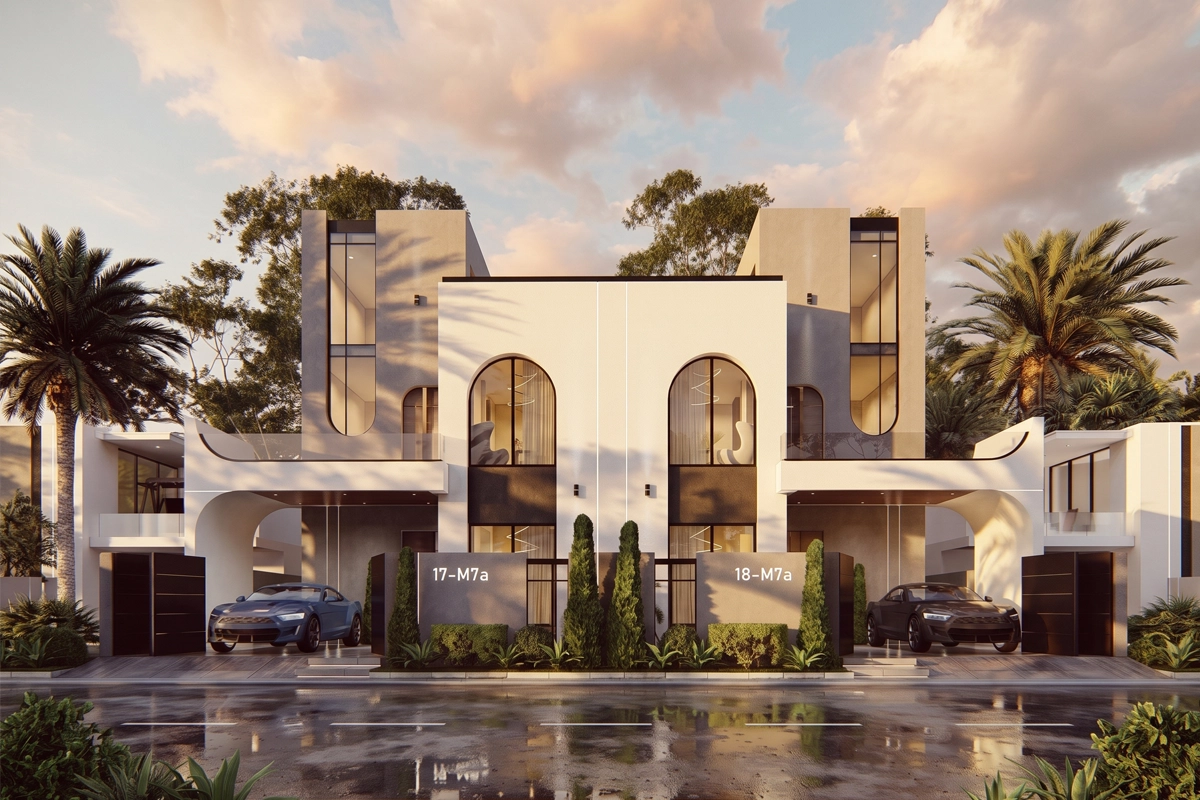
We use rendering and visualization to let clients see a project long before it's built. Beyond our own projects, we also extend this service to other studios and clients, handling visualization work as a standalone offering.
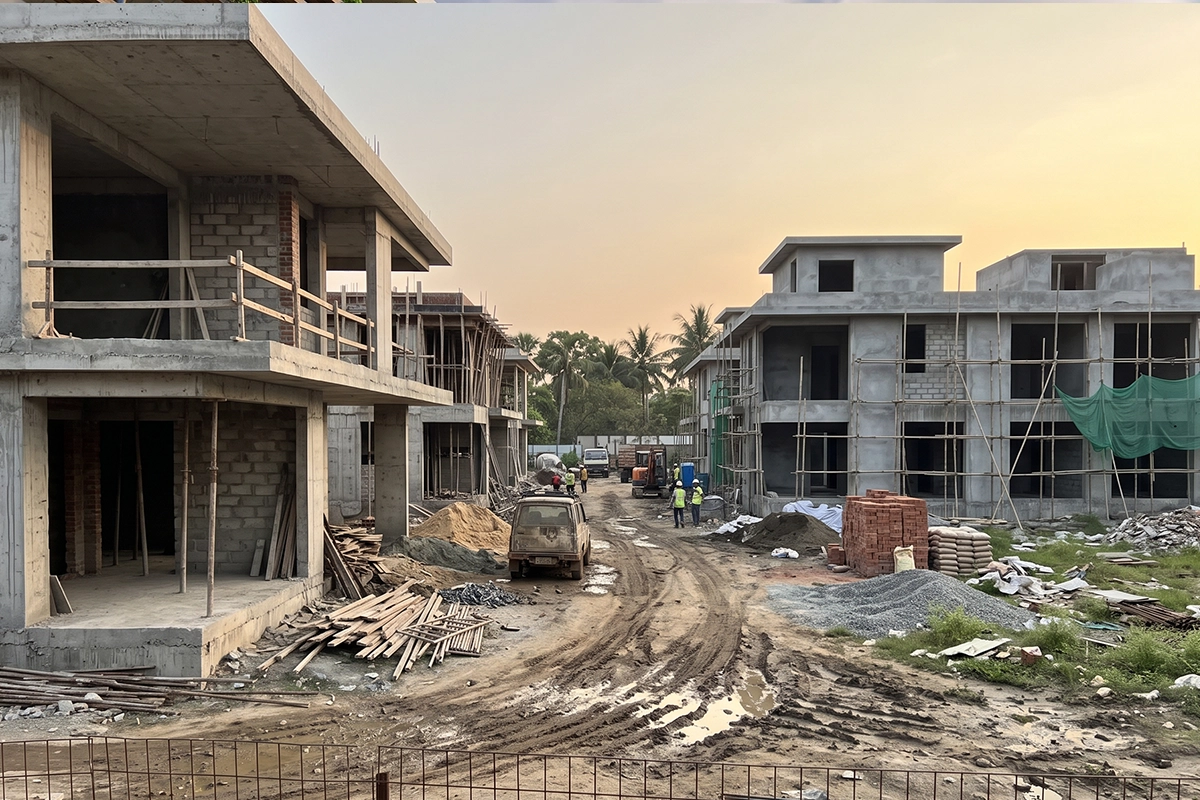
One team carrying a project from design through construction, so nothing gets lost between intent and what's actually built. We handpick construction projects we take on, working best with clients willing to go into the same level of detail we design with, and who give the process the time it actually needs.